Sunday, November 10, 2013

House Building Journal - Part 16

I began writing this when we were just one month away from the arrival of family coming to celebrate our son's wedding. Even though we hadn't set a move-in date we were fairly confident that we would be occupying the new house in plenty of time. Well, of course that didn't happen. Now it is a month after Ian and Emily's wedding and there is so much to tell.

Fortunately the wedding was in a gorgeous location just an hour or so south of here so having the place in show condition was not necessary and not possible. We did need to sleep about a dozen people at different times over the long weekend so freeing up the cabin was a must and having enough room for the grandchildren to run around was going to be essential.

By mid August, the hardwood floors were down but still the tile had to be laid before the sanding and staining could begin.

Frits hadn't intended to lay all the tile himself but in the end he did every bit of it. Well, actually, I did seal the grout. Big deal! There were curved edges in several places and lots of transitions to wood. Time consuming and back-breaking work.
The kitchen cabinets were being built off site but until all the floors were finished, installation had to be delayed.
September 6, exactly a month from mandatory move in day, the kitchen looked like this:

A few years back I might have been panicked but you know, these days it is much easier to go with the flow. There are some real benefits to growing older, not just Medicare.

Back in June I had ordered a new couch, chairs, dining table and a bed, planning on 10 weeks of delivery time. As promised the furniture arrived on schedule. How often does that happen? We were able to pile most of it into the study except for the huge couch that had to sit, shrouded, right in the middle of everything. Not knowing if any of it was going to work in the space, I hardly dared look at it. The appliances were stacked in the garage fully crated so I couldn't even peek at them.

By the end of September, Frits' work days had extended into nights. The kitchen cabinets and counter tops were complete, the electricians were back to install outlets and lights, the painters were applying the final coats and our trusty workers, Ernie, Matt and Alan were as reliable as ever. There was still no railing around the open staircase - shudder, no appliances installed and no running water. Did I mention that Frits was the plumber as well?

The rough plumbing had been done earlier but now all the lines to the sinks, toilets, showers etc had to be run if we were to take occupancy. Most important was to finish the lower level bathroom as that would be where Sarah, Jason and the boys would be staying.

I was making mad dashes to Burlington to pick up plumbing parts as well as buying new china, pots and pans, small appliances, towel rails and on and on. Even though we had our own things in the cabin I was going to leave that equipped for guests.

Now just a week to go and it looked impossible. Would we make it? You will have to wait for the next blog to find out. I am just too exhausted remembering it!


Sunday, July 14, 2013

House Building Journal - Part 15

We are a couple of months away from move-in day with still plenty of finish work to complete. As anxious as I might be to move in, I can be patient because it doesn't really matter. We are comfortable enough in our cabin just a few feet from our new front door, Frits is working from home and most of the dust and noise is staying put.

The one thing I am impatient for is a grown-up refrigerator. The one in the cabin is just a little bigger than those found in college dorms. Students can still bend down low enough to see in but I must get on my hands and knees, remove most of the contents to find what I am looking for and then struggle back to my feet holding some sloppy left overs. The new one is awaiting delivery, which is awaiting the cabinets which are awaiting the flooring.

The hickory boards are due to be delivered this week. They were slow in coming due to the mill overload but of course they couldn't be laid until much of the painting was done. The ceilings are now painted and the walls have their first coat.

We had a few false starts picking paint colors but fortunately just on poster board. We are not ones to waffle so once the decisions are made we usually stick to them. While in California last week, the painters had the place to themselves and the results are fantastic! I had thought about staining the woodwork myself and cringed at the estimate, but now I see the quality of the work, I know I would not have come close. Money well spent!


The window and door trim is not your usual. Although our house is not true to one style or another we both like the detail often found in Craftsman style houses. Frits designed the trim with that in mind. The window trim has been crafted much like a picture frame so that it can be stained and finished prior to being attached. Not only do we like the look but the labor involved in construction, staining and wall preparation has been greatly reduced.

The fireplace has been a challenge. We knew we wanted a raised hearth and some stone involved but then couldn't come up with just the look we wanted for the surround. All stone felt too much and too expensive, just paint and a picture hanging over it, too ordinary, so we stepped outside of the box to create something unique. I had seen a photo of one done in concrete and metal strapping that we liked so we set about trying to approximate it. Easier said than done!

First we needed the mantle and hearth. There is no shortage of stone around us but finding two chunks the right size and that could be moved, proved to be daunting. Never lost for ideas, Frits set about cutting a very large stone where it lay. After many hours of drilling then using a sledge hammer and wedges, he resorted to a product called something like 'Split Rock'. It comes in powder form that is then mixed with water to make a paste. This is then poured into the drilled holes and left for 24 hours to do its magic. It must have Goliathic strength for the next day that rock was split right where it was supposed to.

The section for the hearth took a tractor, dolly and several strong men to wrestle it into place. The mantle, although smaller, was not really a job for one strong man and a pathetically weak woman however what we lacked in brawn we made up for in brains. There were a couple of nasty moments when the stone was slightly out of balance and threatened to tumble off the ledge we had created for it at a height of about five feet, and crash to the floor taking our fingers and toes with it. Fortunately, that crisis was averted and I am still able to type.

The next step was to parge the block with concrete. Grey seemed a bit dull so we experimented with some different dyes to come up with a color we liked. The cellar wall still has evidence of our experimentation! Once that had dried (to a different color than we had started with) we applied some black stain, again experimenting on the cellar wall. Once we began for real we just had to go for it! So far we are pleased with it but there are still some final steps to do to seal and polish plus add metal to the corners and around the opening.

We have picked out tile for the bathrooms and halls and they will be installed next. Frits is waterproofing the shower in preparation. Wait until you see the master bathroom floor!

One area of the house is completely finished and being enjoyed as I blog. The porch off the living area, has a view to die for, or will once we have finished clearing trees, and is just perfect for morning coffee, lunch, cocktails and even dinner. It will be screened eventually but we are loving it just the way it is right now.

Come join me anytime!


Monday, May 13, 2013

House Building Journal - Part 14

Quite suddenly we went from deep winter into perfect summer weather with sunny skies and temperatures in the 70's. This allowed for outside work on the house to ramp up and as of today, the cedar shingle siding is complete. I rushed to take a few photos from a different angle before all the leaves had fully popped out.


When first we were walking the land, long before we actually purchased it, we came across this birch tree that had grown right through the middle of a large rock, splitting it as it grew. It was from that moment that we began to imagine living in just this place. As we get closer to that reality, this birch tree and 'split rock' hold a very special place in our hearts. The dogs like it too. Just the other day, Chief was lying very comfortably on the mossy surface looking out at the view. I have a feeling that the grandchildren will be climbing on it when next they come to visit and for many years to come. Fortunately there are some new shoots to replace the old tree when its life is over.

Meanwhile, inside, work continues. The sheet rock is hung on the main level and taping has begun. As with all sub contractors, they are here for a week and gone for a week trying to keep everyone happy, when in fact nobody is thrilled. Just seeing walls and not studs is very gratifying so I will be patient.
 

The spaces are now taking form and some of the staging In the cupola has come down revealing the beautiful domed ceiling that Frits has created.


The process was fascinating, beginning with a ribbed form built in the shop....

...which, once installed, was covered with mesh.....

......and then plastered.

The form was moved in a circular motion to create a smooth even finish. It will be painted and lights will flood the walls and ceiling. Very cool!

Stairs are now in place leading to the lower level. Not only am I happy not to have to clamber up and down a very steep ladder but the dogs can now run up and down. Even Lily, who doesn't do stairs well is comfortable, attesting to the good design.


The treads were filled with concrete and then plywood, to be carpeted later.


There is still lots of trim, built-ins, doors, kitchen and bathrooms ahead but also many decisions to make - selecting flooring, appliances, counter tops, paint colors and ordering furniture that will take 10 weeks at least. Seeing so many houses as a Realtor, you would think, would make me an expert in these matters. Doubt constantly creeps in, shaking my confidence now and again but as I have always maintained, if you do your homework the decisions you make will be the right ones. You can be the judge once we are all done!

Saturday, March 2, 2013

House Building Journal - part 13

In reading my last blog from more than a month ago it sounded as if the state of our health and well being and that of the house was dire. It was not at all the case but rather a series of events that all seemed to fall one on top of the other.

January brought much smoother sailing but consequently, less to write about. As I sit in our cozy cabin, the house just a few yards away, all is peaceful and quiet.


Smoke is coming from the chimney as the new boiler hums along heating the radiant floors, insulation is complete and Frits is finishing the central vac system. All week, trucks have been in and out, some sliding off the driveway necessitating Frits to climb on his tractor and pull them out. A large truck belonging to the insulating crew, sat running in front of the house, with long hoses blowing in the insulating materials and guys tracking in and out. It now feels as if the whole house has been wrapped in a huge blanket making it very snug and quiet.

The process was new to us and to many builders in the area. First netting is stapled in place and then the ground up fiberglass material is blown in and held in place by the netting. The fibers of the material attach to each other, greatly reducing the chance of settling that can occur with other blown in materials.


During the early part of January temperatures were low and so condensation had formed and frozen on the inside of the exterior walls. Until this could be dried out no insulation could be installed. The radiant heat was already in the basement floor but now we needed it in the main level floor. Once the piping was in place, concrete was poured, leveled and smoothed.


Another week had to pass to give time for the concrete to set before hot water could run through the pipes. All the moisture from the concrete was now being released into the air and even more condensed and froze on the exterior walls. The boiler had to work overtime to keep the temperature in the uninsulated house warm enough to dry it out. A commercial strength dehumidifier and a fan helped and so by the time the insulators arrived, we were ready.

Work continues on the exterior of the house with trim and shingles still to be completed. Extra rafter tails have been added to strengthen the overhang to make sure the weight of the snow does not become too much. Working through the winter has it's disadvantages but also it's advantages. We now know where the snow comes off the roof and so when landscaping, we will take that into account. I have already picked out the spot where an ornamental crab apple tree should go. It will serve to screen our bathroom window somewhat as well as providing gorgeous blossoms in springtime.


The porch has just a temporary rail and not yet finished floor but will be a favored place to entertain as soon as the weather warms up. Come one, come all!


Friday, January 11, 2013

House Building Journal - Part 12


In my last blog I was quite smug about our good fortune with the weather, among other things. December began well enough although with the holidays looming, timing was critical. The masons were still under the plastic tent and progress on the chimney seemed slow. Just when I began to think someone had died up there the plastic came off and 'voila' our beautiful chimney was revealed!

The roofers were back to complete the section of roof around the chimney but still the porch on the back side of the house was only half complete. It had taken a crane to lift the huge fir timbers into place for the lower part of the structure. All had gone smoothly and I was already imagining sitting on the porch on a fine summer evening, protected from the bugs and sipping a cool libation, when out of the blue the dark clouds rolled in both literally and figuratively.

The fir timbers for the upper level were on order and in transit from Washington state. Still no snow to speak of - were we going to make it?

In the meantime, Ernie and the boys had insulated the garage and were making up the overhead doors to provide a warm indoor space to work. The fir arrived but one key piece was missing. It was going to take another week at least.

December 12, 2012 was supposed to be a lucky day. I had performed a renewal of vows ceremony at noon (12/12/12 at 12) at the Green Mountain Inn for a couple married 10 years prior plus there were numerous other happy events planned for that day. It was a crystal clear night and the stars were out when Frits stepped off a 2 foot ledge landing on his heels with enough force to cause a compression fracture to his back. It was the end of the work day but many hours in the emergency room followed. Not allowing me to call an ambulance necessitated maneuvering him into the front seat of my car for a very painful trip to the hospital. Rest and time (and pain killers) were the only treatments prescribed, none of which my husband is very good at taking. Did I mention the broken rib that had just healed from a fall 7 weeks before?

Bed rest lasted about 3 days and then, under the influence of the pain killers, Frits went back to work. He quickly discovered his limitations but still he crawled out of bed at 5:00 each morning and shuffled across the driveway to be ready when the workers arrived.

Then just before Christmas the snow began to fall. It was light and fluffy and kept coming for days and days. Good news for the skiers and the town in general but it added complications to our project. Shovelling was out of the question for Frits but I could see him eyeing the tractor with the snow blower. Ernie stepped up and manned both the shovel and the tractor to keep Frits at bay for at least the first few days.

Next came the germs! A very nasty cold bug had been circulating and landed on Frits the day before Christmas Eve. As I have mentioned earlier, not much slows him down but this put him to bed with a fever for another 3 days. With nobody on the job site he gave in and allowed himself a few days of rest. He missed much of the festivities but at least his back benifitted.


Finally the missing fir timber arrived all packaged in plastic. Once opened it was found to be undressed! Not naked but in its raw unfinished state. Next problem ... to find anyone with a planer that could handle 10 inches of solid wood, as sending it back to Washington was not an option. The right tool for the job was located in Groton, 45 minutes by truck away and it meant two trips for Frits. The final sanding, trimming and sealing took place and once again we were ready for the crane.

Are all systems go for 2013? Well, not quite.

The electricians had begun the rough wiring and the time was right for the insulators to come in to foam the sill box and the ceiling of the cupola. The night before they were due, the temperature fell to -15 degrees causing ice to form on the inside walls from condensation. They came anyway, from New Hampshire in a truck with summer tires. Of course they couldn't make it up the snowy driveway! With the help of the tractor to pull them out of the snow bank and the sanding truck, they eventually made it. Not until they had unpacked the hoses and foaming equipment did they determine that the job couldn't be done until the weather warmed up and the moisture was removed. They packed up and left.

The largest dehumidifier was summoned and together with a massive salamander (that's a kerosene heater that blasts a funnel of heat similar to that you see escaping during a shuttle launch) running night and day, the place was dried out in no time. Back came the insulators but even with a freshly sanded driveway they went off the road again. More digging and pulling and finally they were ready. They had already lost half the day so it was close to 7:00 by the time they finished. While they were at it we had them also do the underside of the cabin where we live. The problem here was that all people and pets had to stay away for several hours until the fumes cleared. The dreaded cold bug had now settled into my lungs and all I wanted to do was go to bed. Instead I schlepped myself and Lily (my Yorkie) over to the sympathetic neighbors and waited it out curled into the corner of their couch.

Frits, in the meantime, was coping with yet another crisis. A frozen pipe in one of our commercial buildings had burst, flooding a very large area. So armed with a wet and dry vac and the very same dehumidifier he spent the evening mopping and vacuuming, bad back and all!

Now the happy news: the weather has warmed up, the heating system is running and the porch timbers are in place.

Cool - huh?


Thursday, November 22, 2012

House Building Project - Part 11

2012 was the year to build. The lack of all types of precipitation throughout the summer and now almost into December has been our friend. With the exception of two very wet weeks in October, the sky has been blue, greatly adding to the efficiency of the construction project, not to mention the general morale of all those around us.

We are still a construction zone but huge progress has been made. The windows are installed and temporary doors are in place. All of the roof is covered and watertight and about half has the finished standing seam metal roof. Snow is in the forecast for the next couple of days but no worries here. Bring it on!


The front porch is the push right now and then the screen porch on the back so that the roofers can come back to finish. Just as the workers were getting ready to leave last night the porch rafters were found to be slightly off. So at 6:30 (barely light) and Thanksgiving morning, Frits was out there refiguring, tearing out and rebuilding. It will be just fine.
The spaces inside are taking form. Each morning and often in the evening with my headlamp, I walk through, envisioning how the furniture will be placed and where my morning coffee will be enjoyed. From this camera angle you can see part of the kitchen to the left, the edge of the cupola to the right and through the living room to the bedroom door and beyond. The screen porch will be through the French doors.

Behind the plastic is the fireplace which will have a raised hearth but still the actual style and material of the surround is to be determined. The chimney is stone clad but still under its shroud.

Earlier this week, Frits wanted me to see the chimney stonework and hear my thoughts on the type of cap we wanted. By the time I get home it is well after dark but Frits thought this would be a better time than early in the morning when the frost is on the roof. I couldn't do it. Granted, the sky was clear and the moon was up but just a sliver of a new moon was not enough light for me. If I was going to fall off the roof I needed to see where I was going to fall. So dutifully the next morning at 6:45 up the ladder I went.

Back in the day when we were building our first house (circa 1971) and at about this time of year, I experienced my first roof shingling job. Not overly comfortable with heights and freezing I was coached in how to line up the shingles to the line we had snapped, take off my gloves long enough to nail them securely and inch my way across the staging, row by row, until after many hours, one side was complete. In spite of my discomfort I remember feeling pretty pleased with myself at the time. When Frits came to inspect my workmanship the ruler came out and he declared that the edge had travelled and was 1/4 inch off! Thoroughly deflated and contemplating divorce, I swore that that was the last roof I was going on. Over the years, I have claimed a 1/4 inch concession multiple times and we have had many a laugh over it.

Now, a senior citizen but still fairly agile, it was time to see the chimney, up close and personal. At about 26 degrees there was a good coating of ice on the roof surface, which might have called for crampons or, at the very least, yak traks, in normal circumstances. By hanging on to the edge of the cupola and working my way gingerly across the ridge I made it to the plastic housing and to safety. The chimney looked great! The return trip was a little more harrowing as I was now looking down but after all, it is a really low pitch and not that far to the ground. What's the big deal?


Sunday, October 21, 2012

House building journal - part 10

After a truly spectacular summer of day after day sunshine we are now paying the price. For the month of October it has rained in torrents for many days, drizzled or snowed for a few and just as the sun emerges and you think you are going to get a break, the clouds roll in and the wind picks up.

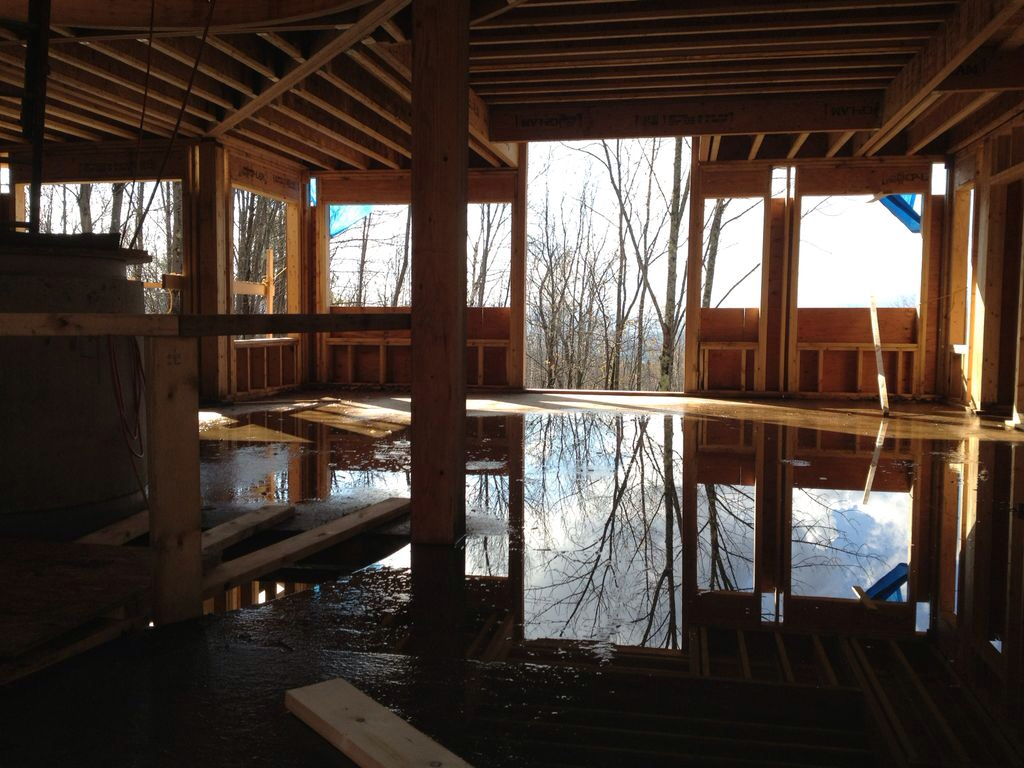
Our goal for the house was to be all closed in by now..... but you know how that goes. The windows should be here soon but with gaping holes still in the roof structure they are not going to help. For a while, energetic vacuuming was taking place daily to remove standing water and leaves from the main level. That turned out to be a futile exercise.

These beautiful, reflective pools in the living room make Frits' blood boil as he struggles to figure out the various angles of a very complicated roof. He works well into the fading light of evening, long after Ernie and the boys have left, to be ready for their 7:00 am arrival.


The straight section of roof over the garage and mud room end is now watertight. Once the plywood was on we had to wait for a dry day to cover it with a membrane that will protect it until the standing seam roof can be installed.

I wish I had been able to take photos 2 days ago when Frits was attempting to secure a very large tarp over the cupola and the remaining open rafters. After a couple of exceptional, dry days the floors had dried out but the forecast was for showers beginning in the morning. The tarp had not yet arrived but the skies were looking ominous. By 8:00, light rain had begun and, just in time, the tarp also arrived. It was a mad scramble by the four workers to hold down a billowing piece of material the size of a soccer field at the same time securing it with ropes. By the time they were done, rain was coming down in sheets and the wind had picked up. The floors were wet again but nothing like before.

As the day went on, the force of the wind was too much for some of the grommets holding the ropes. Several ripped out sending one corner flapping, putting even more strain on the others. By nightfall and all alone, Frits was many feet in the air trying to wrestle this spinnaker-like sail back to earth. The house was afloat again so the battle was lost and now saving the tarp from departing altogether was the goal. Single-handedly he overpowered the writhing blue monster and packaged it for another day.

The next couple of days look to be dry so with any luck the rest of the roof will be sealed in the very near future. My husband will be much relieved and may even catch an extra hour of sleep on a Sunday morning.

Each day I walk through the house checking the views from every window and gauging how the light will change from hour to hour. So far, I'm loving it all. Most of the leaves have now fallen exposing even wider vistas. This is the view from our bedroom window but only to dream about, since we are rarely in bed after the sun rises or before it sets. Maybe that is for our old age!